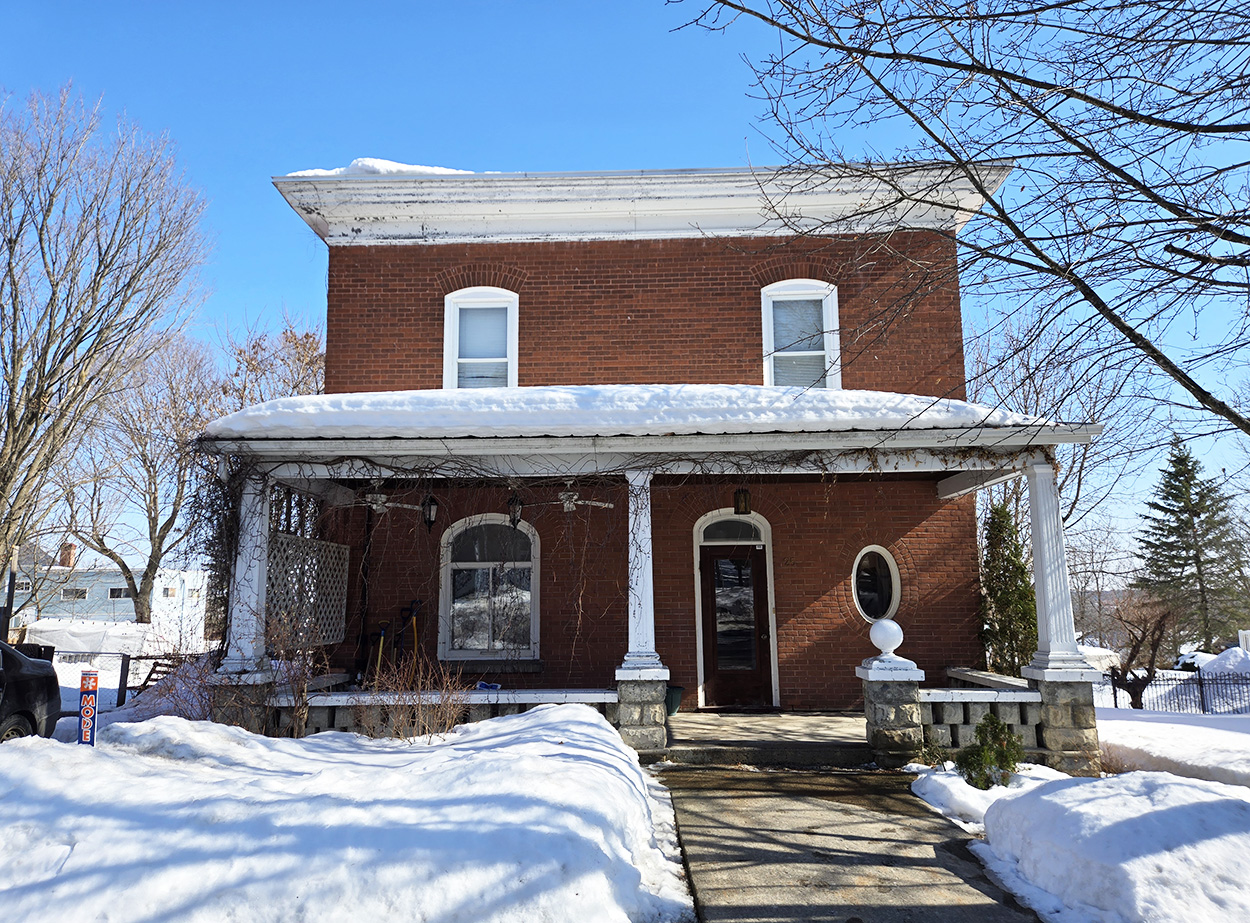
First time on the home tour! This historic home has a beautiful main floor layout with all of its original woodwork and staircase. Two lamp-posts light the way in the front hall. This is one of Vankleek Hill’s premier homes, with large rooms and a signature welcoming front foyer with a staircase and landing to the right. In another time, a small staircase from the kitchen connected to the first landing for the servants.

With thanks to Heritage Home Partner: VKH Plumbing

Decorator: Vivianne Foster & friends. Vivianne has a natural flair for decorating and has transformed a beautiful three-storey brick home in Vankleek Hill into a welcoming airbnb with a unique decor flavour in each suite.
Theme: A nostalgic Mid-Century Modern Christmas

Specialty Vendor #1: Totem Roasters.
Offering: Roasted in Vankleek Hill, enjoy delicious coffee offerings on site.
Specialty Vendor #2: La Belle Sorelle, based in Alexandria, will be on site offering some hot, tasty food!
House History
2026 Vankleek Hill Home Tour Brief House Histories
Michelle Landriault
25 Jay Street c.1915
Simon & Cecilia VanKleek Farm
You are standing on a section of the original Vankleek Family farm. Simeon VanKleeck (1745-1827) and his wife Cecilia Jaycox (1755-1849) were United Empire Loyalists from the Province of New York who sided politically with the British during the American War of Independence. Simon was awarded land here for his loyalty.
Following the passing of Simon VanKleek and his wife, their grandsons Peter and Barnabus took on the task of selling sections of the farm land. These efforts made way for village streets that we still travel today.
In the 1870s, James Boyd saw a development opportunity. He purchased a large swath of the land that soon was made-up five streets, today filled-in with housing: this street, Jay Street, was named after his son. Neighbouring streets include Boyd, Bertha (a daughter), Caroline (his wife), and Elizabeth (a daughter).
In 1915, this lot was sold to Joseph B. Taylor. At that time, Joe Taylor owned a nearby foundry with lucrative WWI contracts for shells and ammunition, as well as ammunition boxes. There was good employment at the foundry.
Victorian-era design
Joe Taylor built this house c1915, and ensured it had eye-catching impact, in keeping with his business standing. The design details are rooted in the Victorian-era.
The ever-popular Vankleek Hill red brick likely came from the brickyard of Edwin Steele.
The full-width front porch displays an open-work stone design which supports raised square columns that are vertically striated. The bold position of the whimsical lathe-turned ball allows for an uninterrupted view of the house façade.
The decorative arch of the front window and the arch above the front door, plus the delightful ox-eye window – all bring added sunlight & warmth to the interior. The wood millwork outside and inside originated at local sawmills.
The flat roof with its over-extended cornice to protect the brick from rain is considered a Canadiana feature. The flat roof had a purpose: it was canted to bring rain to a drainpipe which sent rainwater to a collection cistern in the basement. This water was then pumped up to the kitchen, and used for cleaning. At that time, homes relied on their wells for drinking & cooking. The use of rainwater helped to conserve the well water.
It is common to refer to the narrow set of stairs from the kitchen to the 2nd floor as the ‘servant’s stairs.’ In the case of small-town living, local women worked as daytime housekeepers. The kitchen stairs gave housekeepers a quick, out-of-sight, distance between the two floors. A laborious job in those early years was laundry – clothing, bed linens, house linens – which required several stages of collecting, carrying, washing & rinsing & wringing & drying. In the winter the kitchen was used. When the weather warmed, it was out to the summer kitchen.